Field note · 6 minute read
Raised Deck Removal Planning: Height, Stairs, Ledger, and Utilities
Elevation changes a deck project. It affects access, the order of removal, the space below, and the way loose material must be controlled.
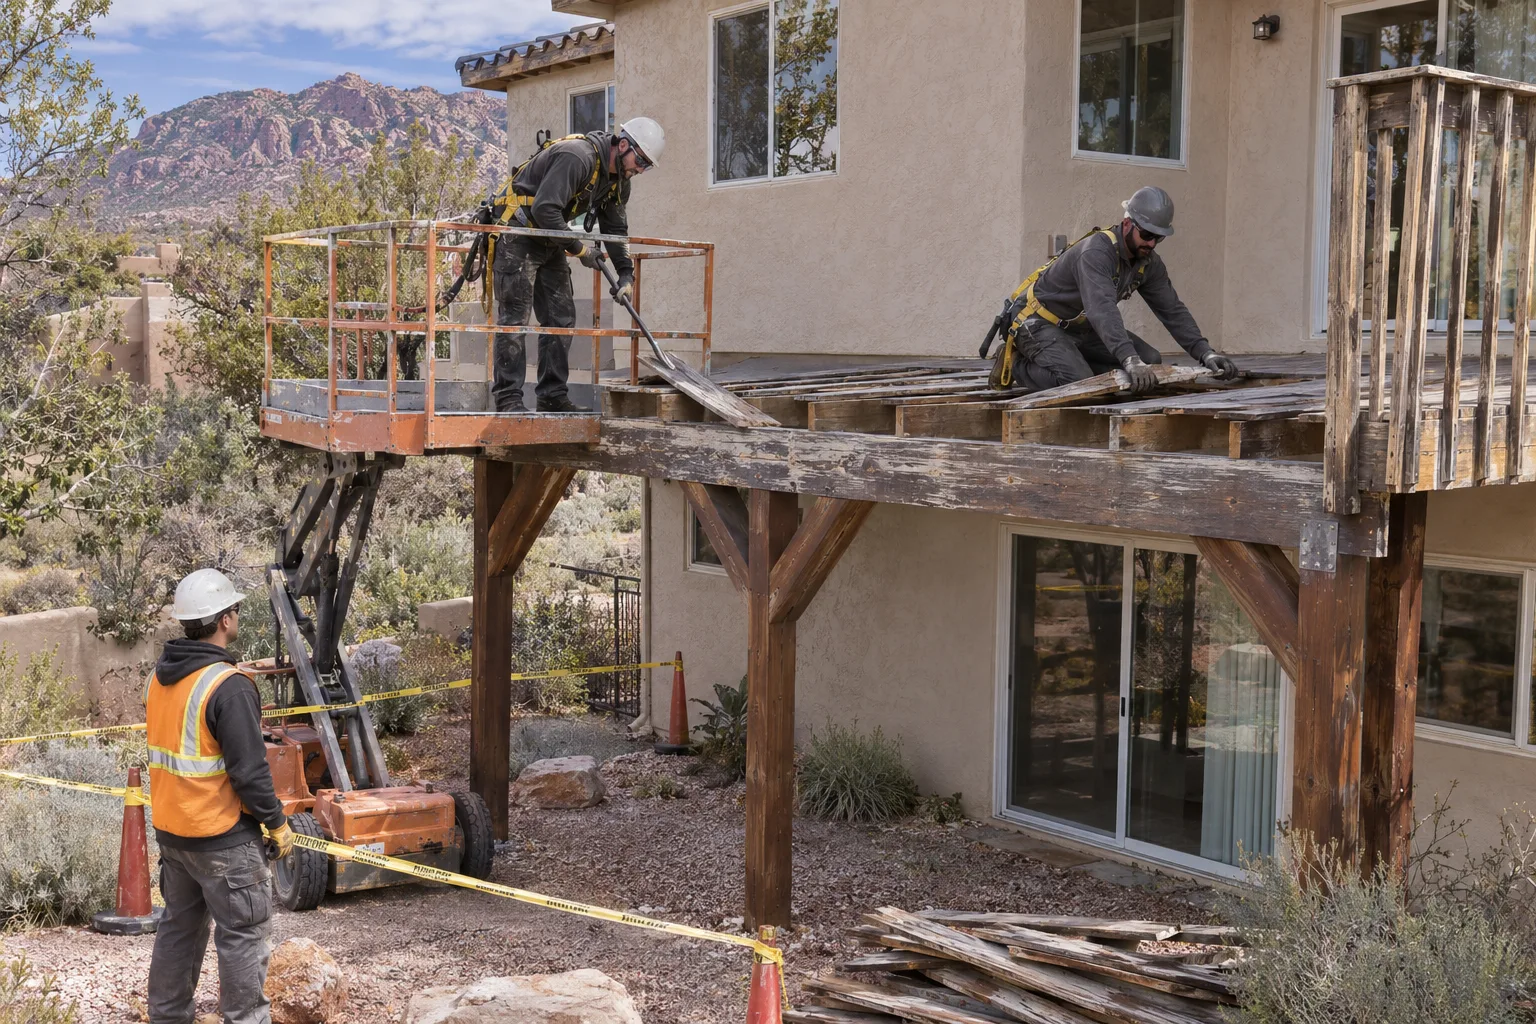
Photograph every side
Take wide photos from the yard and closer photos of stairs, rails, posts, the house connection, and the underside. Avoid climbing into an unsafe area for a better angle.
Describe the space below
Mention patios, doors, windows, HVAC equipment, storage, utilities, and landscaping beneath or beside the deck. Clear movable items before the work date.
Note stairs and landings
Count stair runs and landings, and mention where they meet fences, slopes, or walkways. They are part of both the removal scope and the access plan.
Set the stopping point
Clarify whether the request includes surface boards, the entire frame, posts, and concrete. A raised deck may contain several distinct scopes.
Leave sequencing to the crew
OSHA’s demolition guidance emphasizes planning before demolition work. Homeowners can help by supplying observations and keeping the area clear, not by loosening components in advance.