Field note · 6 minute read
What to Measure Before Requesting a Deck Demolition Estimate
A useful estimate conversation begins with a few observable facts. You do not need construction drawings; a tape measure, several photos, and plain descriptions are enough.
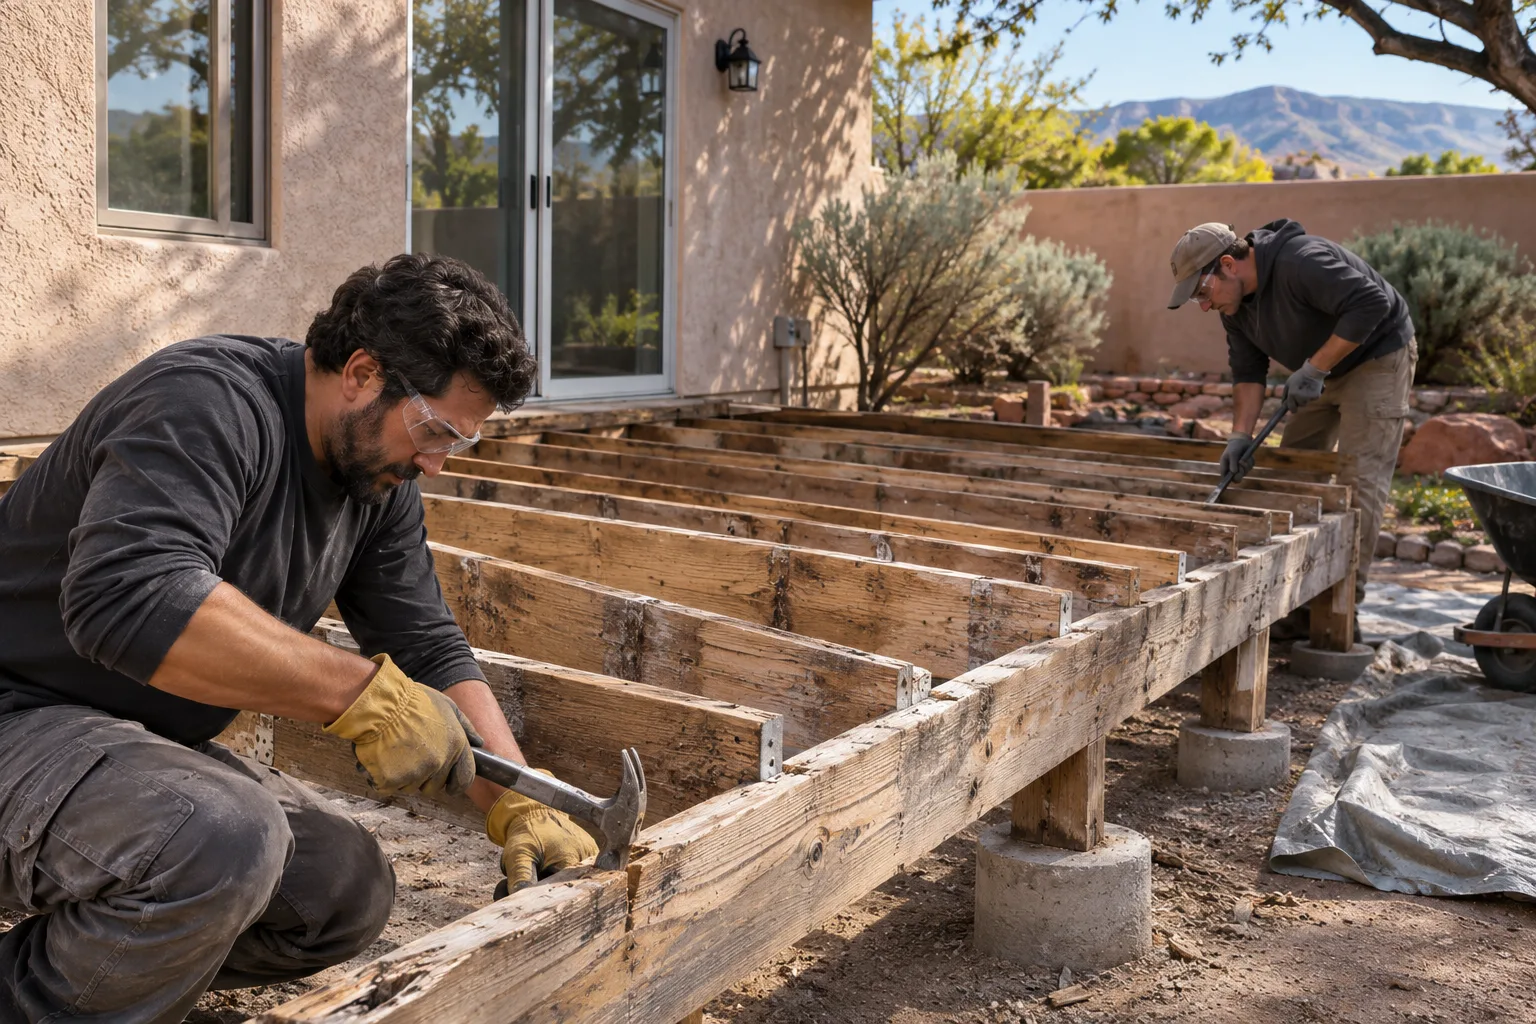
Start with the footprint
Measure the longest and widest parts of the deck. If the shape changes, break it into simple rectangles. Note whether the measurement includes stairs or only the main platform.
Record the height
Measure from the ground to the top of the deck at the low and high sides. On a sloped lot, one number rarely tells the full story.
Describe the connection
Say whether the deck appears attached to the house, freestanding, or partly supported by both. Do not remove siding or probe the structure yourself. Clear photos are more useful than guesses.
Show the access route
Photograph gates, side yards, steps, gravel, landscaping, and the route to the street. Include the narrowest point and mention anything that cannot be moved.
List the pieces people overlook
Count stair runs and note railings, skirting, built-in benches, pergolas, and visible concrete footings. These details help define the requested stopping point.